01
Survey and potential
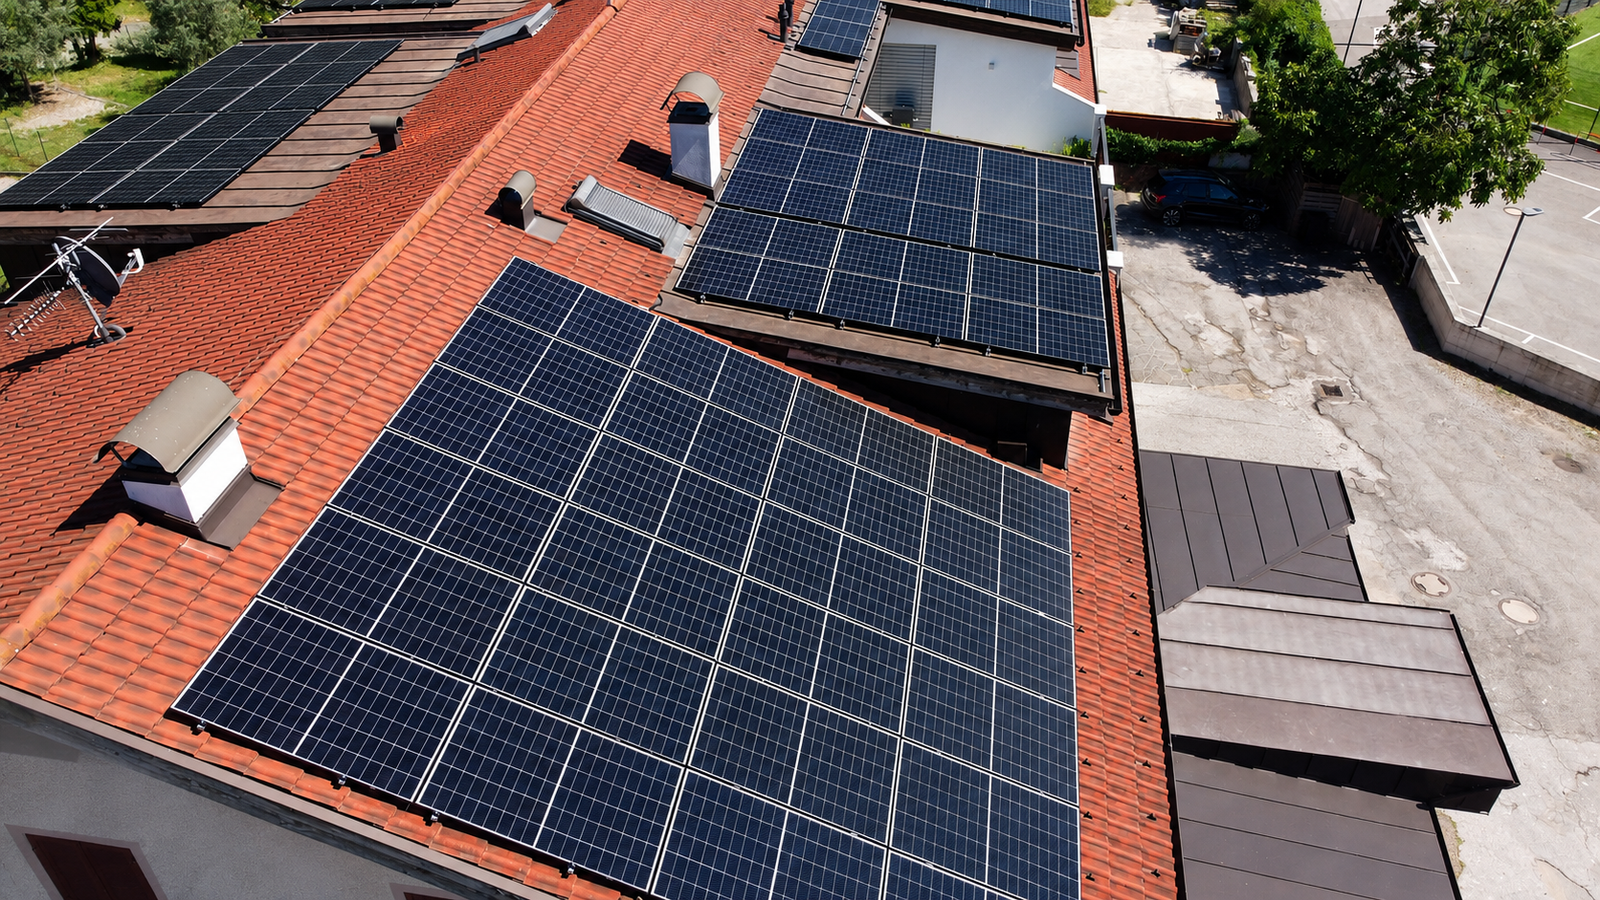
We document roof planes, orientation, shading, roof covering, meter board and cable routes. This provides a realistic basis for yield, power and feasibility.
- Usable area and clearances
- Seasonal shade and obstacles
- Electrical distribution and connection